

Professional Site Analysis
Services
In Dubai
Every great project begins with a thorough understanding of your land. We evaluate topography, soil, sunlight, zoning, and regulations — so your design starts on solid ground, not assumptions.
Looking for a professional site analysis company in Dubai? Home Master conducts comprehensive pre-construction site assessments — covering topography, soil conditions, structural evaluation, sun orientation, access, utilities, zoning, and full Dubai Municipality regulatory review. Serving Palm Jumeirah, Emirates Hills, Dubai Hills Estate, Downtown Dubai, Business Bay and all Dubai communities with precision, speed, and a full written report delivered to you.
The Foundation of Every
Successful Dubai Project
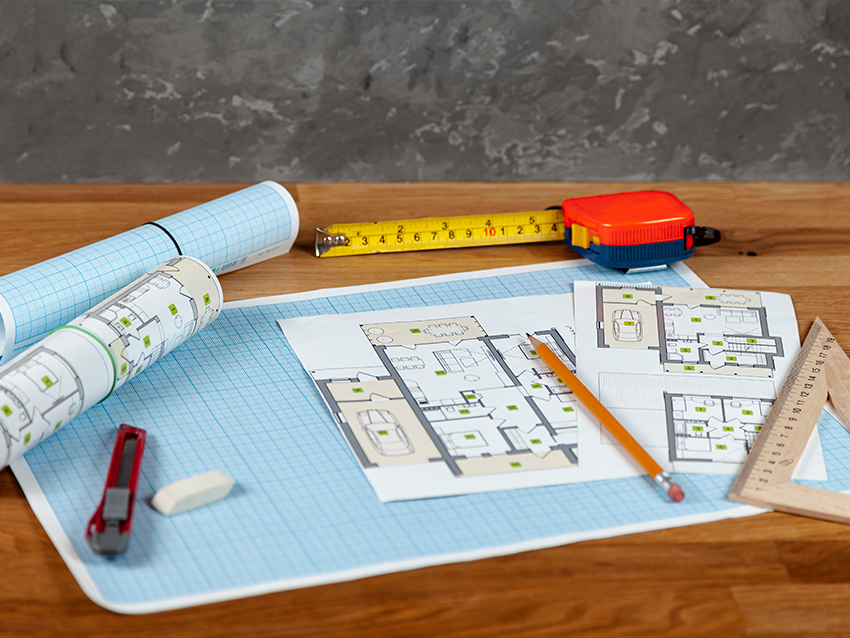
At Home Master Dubai, we believe that extraordinary design begins with an exceptional foundation. Our comprehensive site analysis service is the critical first step in any villa, extension, or ground-up build — ensuring every architectural and interior decision is grounded in precision, foresight, and deep site understanding.
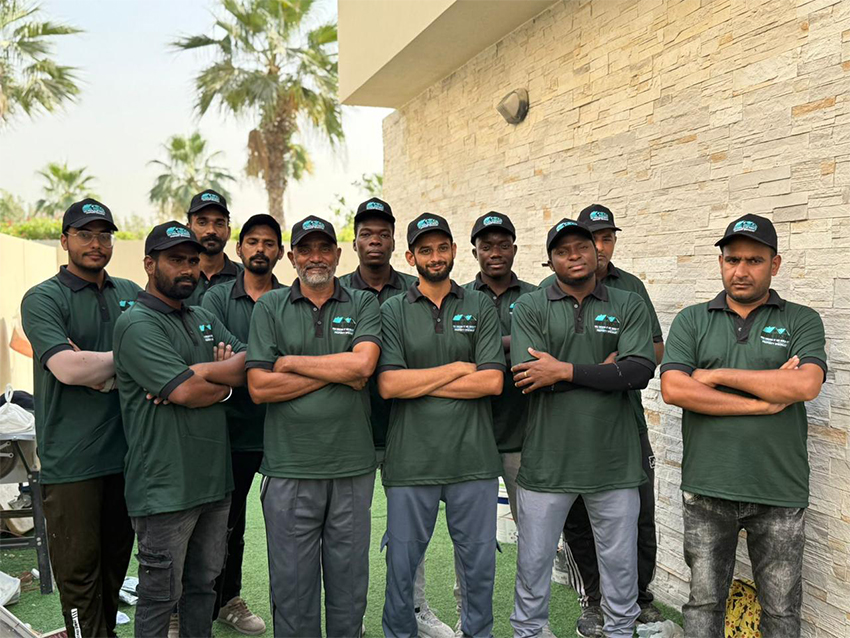
Our experienced team of architects, engineers, and planners use advanced surveying tools and site diagnostics to identify both opportunities and challenges early. This ensures the design and construction phases are executed smoothly, without unexpected delays or cost overruns caused by overlooked site constraints.
From soil bearing capacity and topography to utility locations, community NOC requirements, and Dubai authority planning rules — our site analysis report gives you complete clarity before a single line of design is drawn.
Get Free Consultation
Our Site Analysis Covers Everything
A complete site assessment in Dubai — every factor that could shape your design, budget, or construction timeline is identified and documented before work begins.
Topographic Survey
Precise mapping of site levels, gradients, boundaries, and physical features — forming the authoritative base for architectural layout and drainage design.
Soil & Ground Conditions
Assessment of soil bearing capacity, sand composition, groundwater depth, and foundation suitability — critical for structural design and cost estimation in Dubai's varied ground conditions.
Sun Orientation & Shading
Analysis of solar path, prevailing winds, and natural shading factors to optimise building orientation, reduce cooling loads, and maximise natural light in every room.
Regulatory & Zoning Review
Full review of Dubai Municipality, DDA, and community authority regulations applicable to your plot — setbacks, plot coverage, height limits, NOC requirements, and permitted uses.
Existing Structures & Utilities
Documentation of existing buildings, infrastructure, utility connections, drainage routes, and access points — identifying what can be retained, upgraded, or needs to be relocated.
Access & Adjacency Analysis
Evaluation of vehicular and pedestrian access, street frontage, neighbouring properties, views, and privacy factors that directly influence design decisions and planning approval.
Our Site Analysis Process
Initial Brief
We discuss your project intentions, plot details, and objectives to ensure the analysis is scoped precisely to what your design team will need.
On-Site Survey
Our engineers and surveyors conduct a full physical site visit — measuring, photographing, recording conditions, and gathering all data required for the report.
Regulatory Research
Parallel desktop review of all applicable Dubai zoning, DDA, and community authority regulations — confirming what can be built, where, and to what height on your specific plot.
Report Compilation
All findings are compiled into a clear, structured site analysis report — with annotated plans, photographs, regulatory summary, and design recommendations specific to your site.
Briefing & Handover
We walk you and your design team through all findings in a dedicated briefing session, answering questions and ensuring the report directly informs the next design phase.
Site Analysis Saves Time,
Money & Surprises
-
Prevent Costly Redesigns
Discovering a soil problem or regulatory constraint after design is complete triggers expensive revisions. Finding it before design begins costs a fraction of the remedy.
-
Accurate Cost Estimation
Site findings directly inform foundation type, structure, MEP routing, and access requirements — producing more accurate preliminary budgets and fewer on-site surprises.
-
Optimise Design Decisions
Sun orientation, prevailing breeze, views, and access data allow architects to position rooms, openings, and outdoor spaces for maximum comfort, light, and lifestyle benefit.
-
Authority Approval Confidence
Knowing your exact plot regulations, setbacks, and NOC requirements in advance means your design submission is compliant from the first draft — faster approvals, no rejections.
Your Site Analysis Report Includes
A complete, professional document your architects, engineers, and contractors can rely on — delivered within 3–7 working days of the site visit.
Annotated Site Plans
Scaled, fully annotated drawings showing boundaries, levels, existing structures, utilities, access points, and key site features.
Soil & Foundation Recommendations
Summary of ground conditions and recommended foundation strategies with notes on any ground improvement requirements for Dubai soil types.
Solar & Wind Analysis
Diagrams and narrative showing sun path, shading analysis, and prevailing wind direction for every season — directly informing building orientation decisions.
Regulatory Summary
A clear written summary of all DDA, Dubai Municipality, and community authority planning rules applicable to your specific plot, including permitted footprint, height, and use.
Utility & Infrastructure Map
Location of all known existing services — water, drainage, electricity, telecom — and notes on capacity and connection requirements for your project.
Design Recommendations Brief
A concise design strategy brief drawing together all site findings into actionable recommendations your architect can apply directly to the concept stage.
Areas We Serve in Dubai
We conduct professional site analysis assessments across all major Dubai communities and beyond.
What Our Clients Say
"Home Master's site analysis flagged a soil issue on our Emirates Hills plot before we had even started the design. Saved us an enormous amount of money and months of delays. Absolutely invaluable first step."
"The regulatory review in the site analysis report was thorough and accurate. Our architectural submission was approved first time — no revisions, no delays. The report paid for itself many times over."
"We had no idea our plot had such strict community setback rules. Home Master's site analysis made sure our architect designed within those limits from the start. The whole process was completely stress-free."
Frequently Asked Questions
What is included in a site analysis in Dubai?
Home Master's site analysis in Dubai covers topographic survey, soil and ground condition assessment, sun orientation and wind analysis, existing structures and utilities mapping, access and adjacency review, and a full regulatory summary covering Dubai Municipality, DDA, and community authority rules.
Why is site analysis important before construction in Dubai?
A thorough pre-construction site analysis identifies design constraints, regulatory requirements, and on-site challenges before any design work begins — preventing costly revisions, authority rejections, and construction delays. It is one of the highest-return investments in any Dubai project.
How long does a site analysis take in Dubai?
A standard residential site analysis in Dubai typically takes 3–7 working days from site visit to full report delivery. Timelines may vary for larger or more complex plots. Home Master provides a clear turnaround commitment at project initiation.
Do you handle regulatory checks as part of site analysis?
Yes. Our site analysis includes a full review of DDA, Dubai Municipality, and community authority zoning and planning regulations applicable to your specific plot — including setback rules, height limits, plot coverage ratios, and any NOC requirements.
Can site analysis save money on my Dubai project?
Absolutely. Identifying soil issues, access constraints, or regulatory limitations before design begins avoids expensive redesigns and on-site surprises. Most clients find that site analysis saves far more than it costs by preventing downstream complications.
Do you carry out site analysis before design begins?
Yes. At Home Master, site analysis always precedes design. The findings directly inform architectural decisions — ensuring the design is optimised for your specific site conditions, regulatory context, and lifestyle goals from day one.
Book Your Site Analysis
in Dubai Today
Let Home Master give your project the right foundation. One thorough assessment. Complete clarity. Zero surprises — before design begins.